
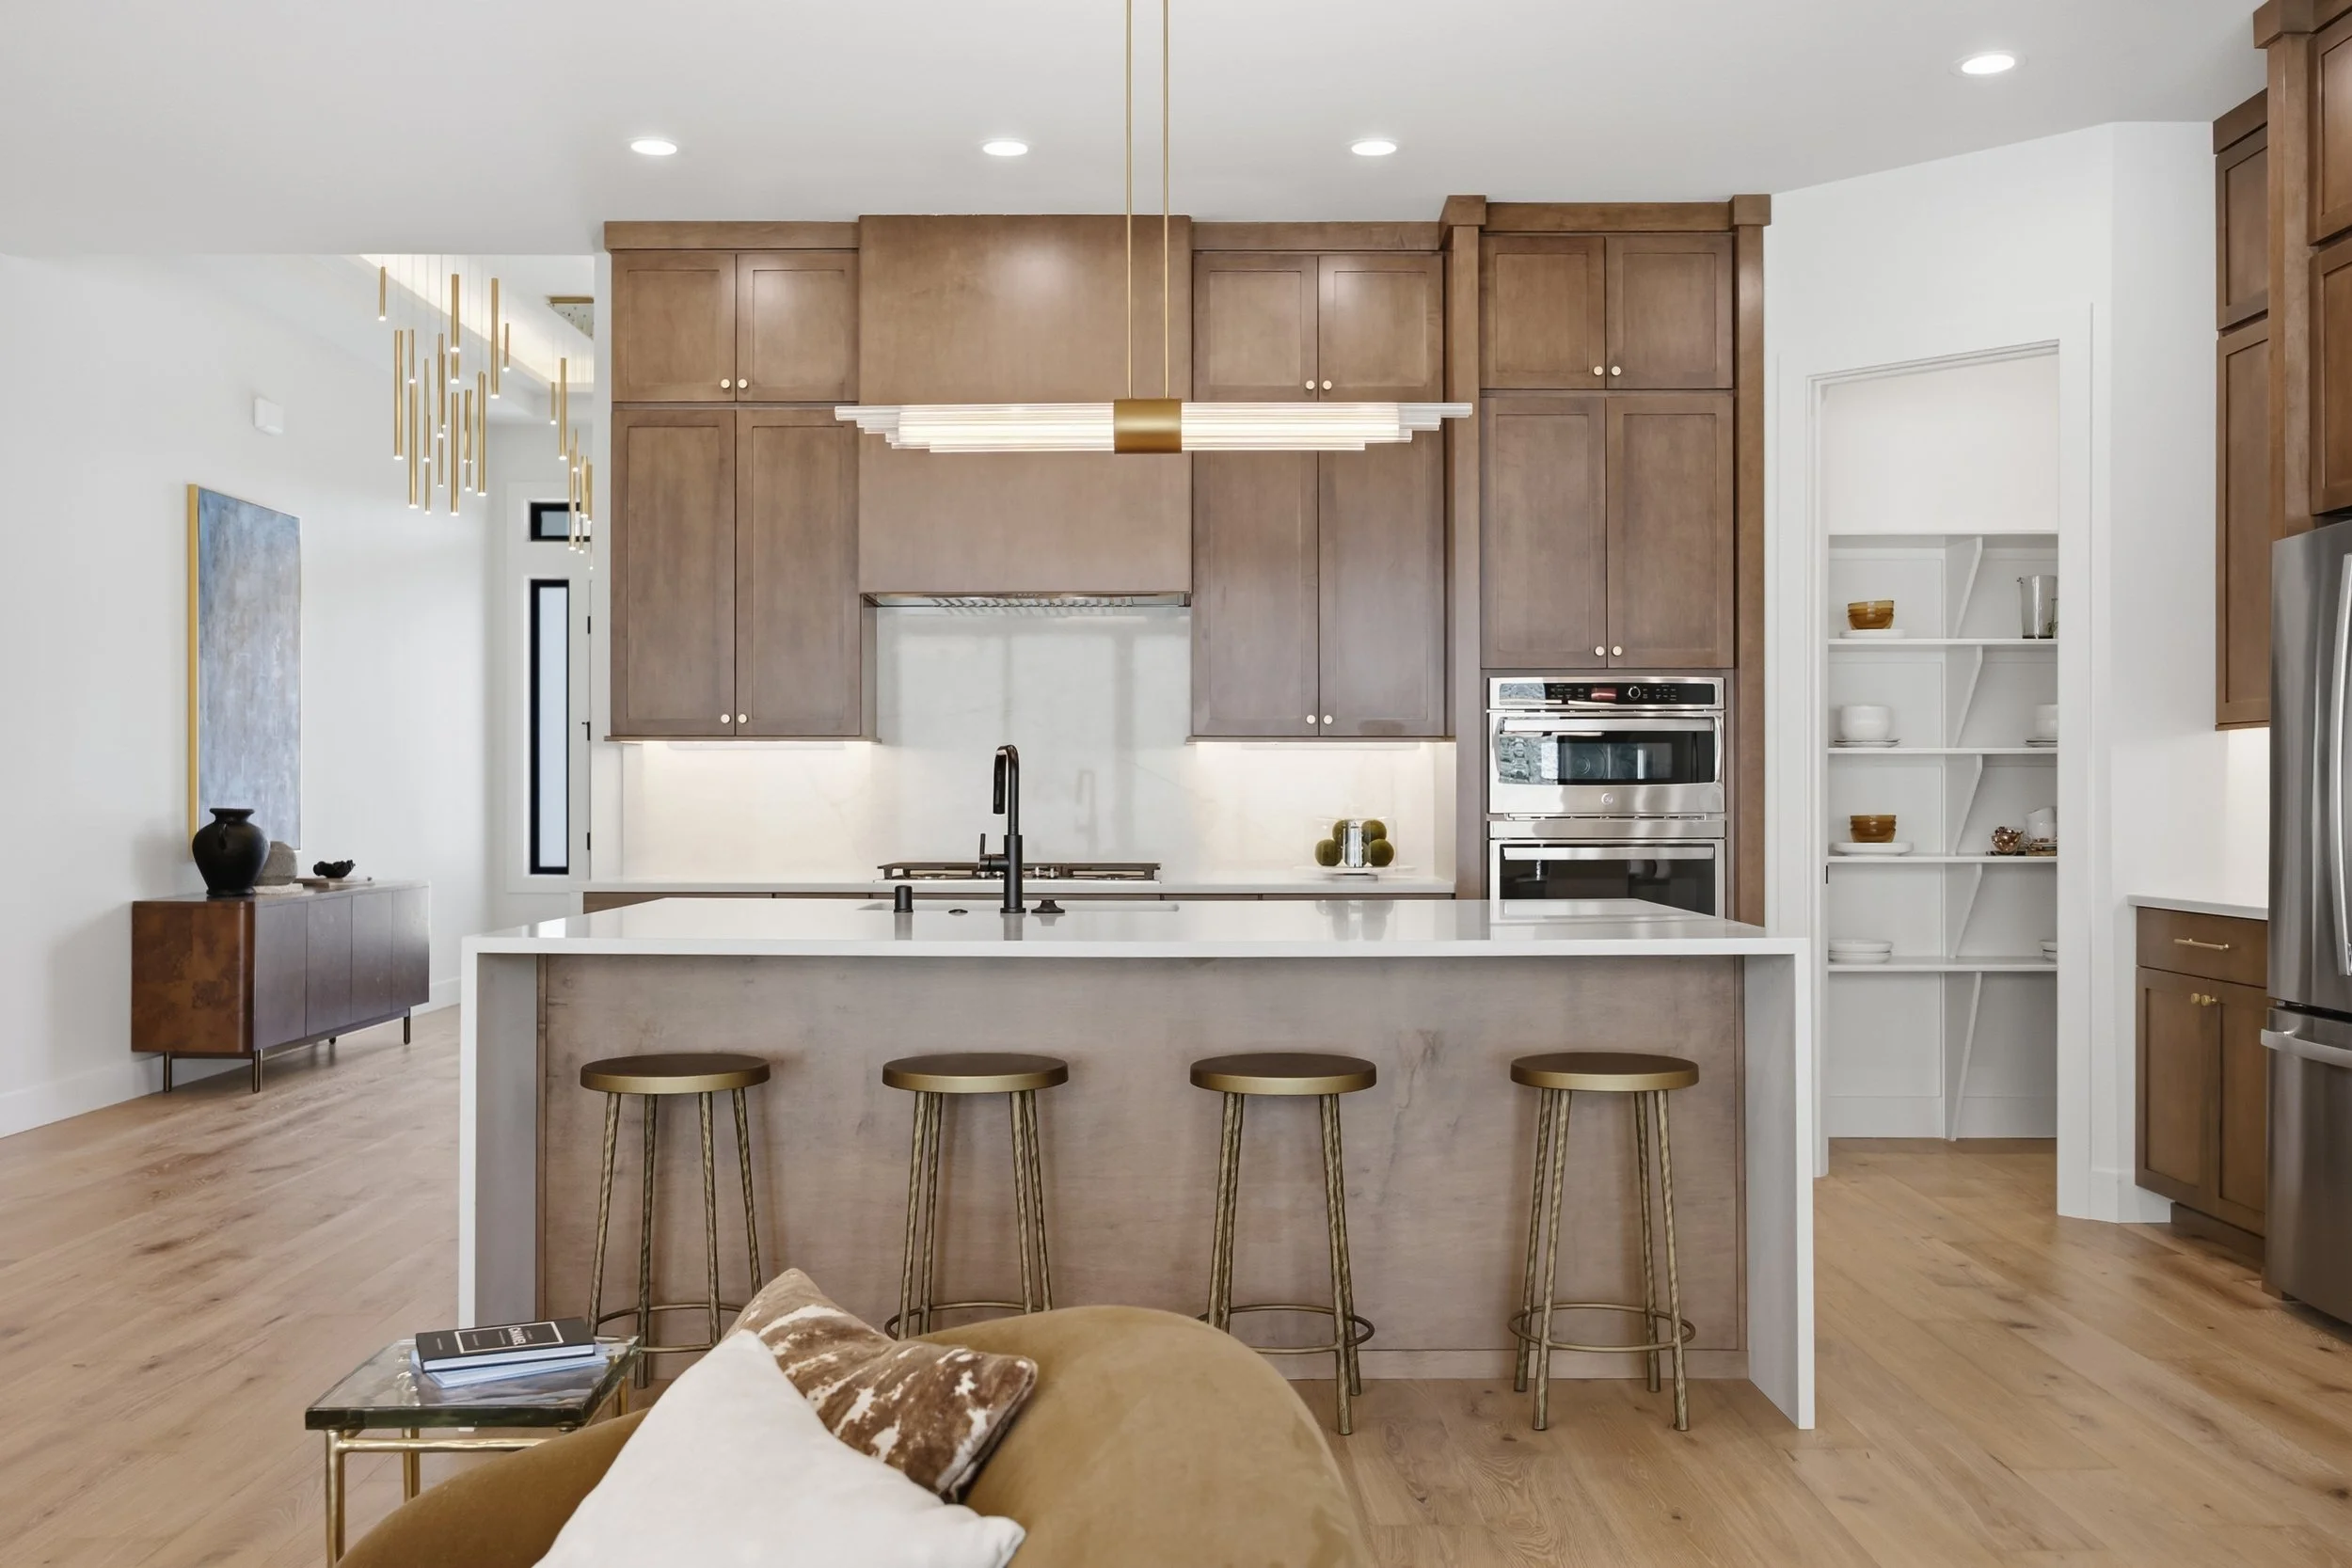
New Construction Interior Design
A home’s character takes shape long before the finishes are installed. Strata brings an architectural perspective and nearly two decades of homebuilding experience to the plans, materials, and details that define how your home will feel and function.
Based in Kennewick, Strata provides new construction interior design throughout the Tri-Cities, including Richland and Pasco.
Design Vision Consultation
Establish a design direction before individual selections begin. This focused consultation helps you define the character of your home and make subsequent decisions with a clear reference point.
What’s included
Discussion of your lifestyle, priorities, and aesthetic preferences
Review of inspiration and the proposed architectural direction
Guidance on color, materials, and the relationship between spaces
What you receive
A defined aesthetic direction and recommendations to guide your next design decisions.
When to begin
During early planning, before committing to materials and finishes.
Floor Plan & Design Review
Consider how your home will work before construction begins. The plan is reviewed through the lens of daily life, with attention to proportion, circulation, furniture placement, and opportunities within the architecture.
What’s included
Room relationships, circulation, and overall flow
Furniture placement and usable space
Storage needs and architectural details
What you receive
Design recommendations to discuss with your drafter, architect, or builder before the plans are finalized.
When to begin
While the floor plan is still being developed and changes can be incorporated.
Full Home Selections
Develop the material palette that carries your home’s design from room to room. Selections are considered together, in relation to the architecture, your priorities, and the project budget.
What’s included
Cabinetry, countertops, flooring, and tile
Interior paint colors and finish coordination
Plumbing fixtures and hardware
What you receive
A coordinated set of material and finish selections for the spaces included in your agreed scope.
When to begin
Once the overall plan and design direction are established, ahead of your builder’s selection and ordering deadlines.
A Scope Shaped Around Your Home
Begin with a focused consultation or combine services as your project develops. We’ll review your plans, priorities, and construction timeline to define the right scope and confirm the deliverables before work begins.